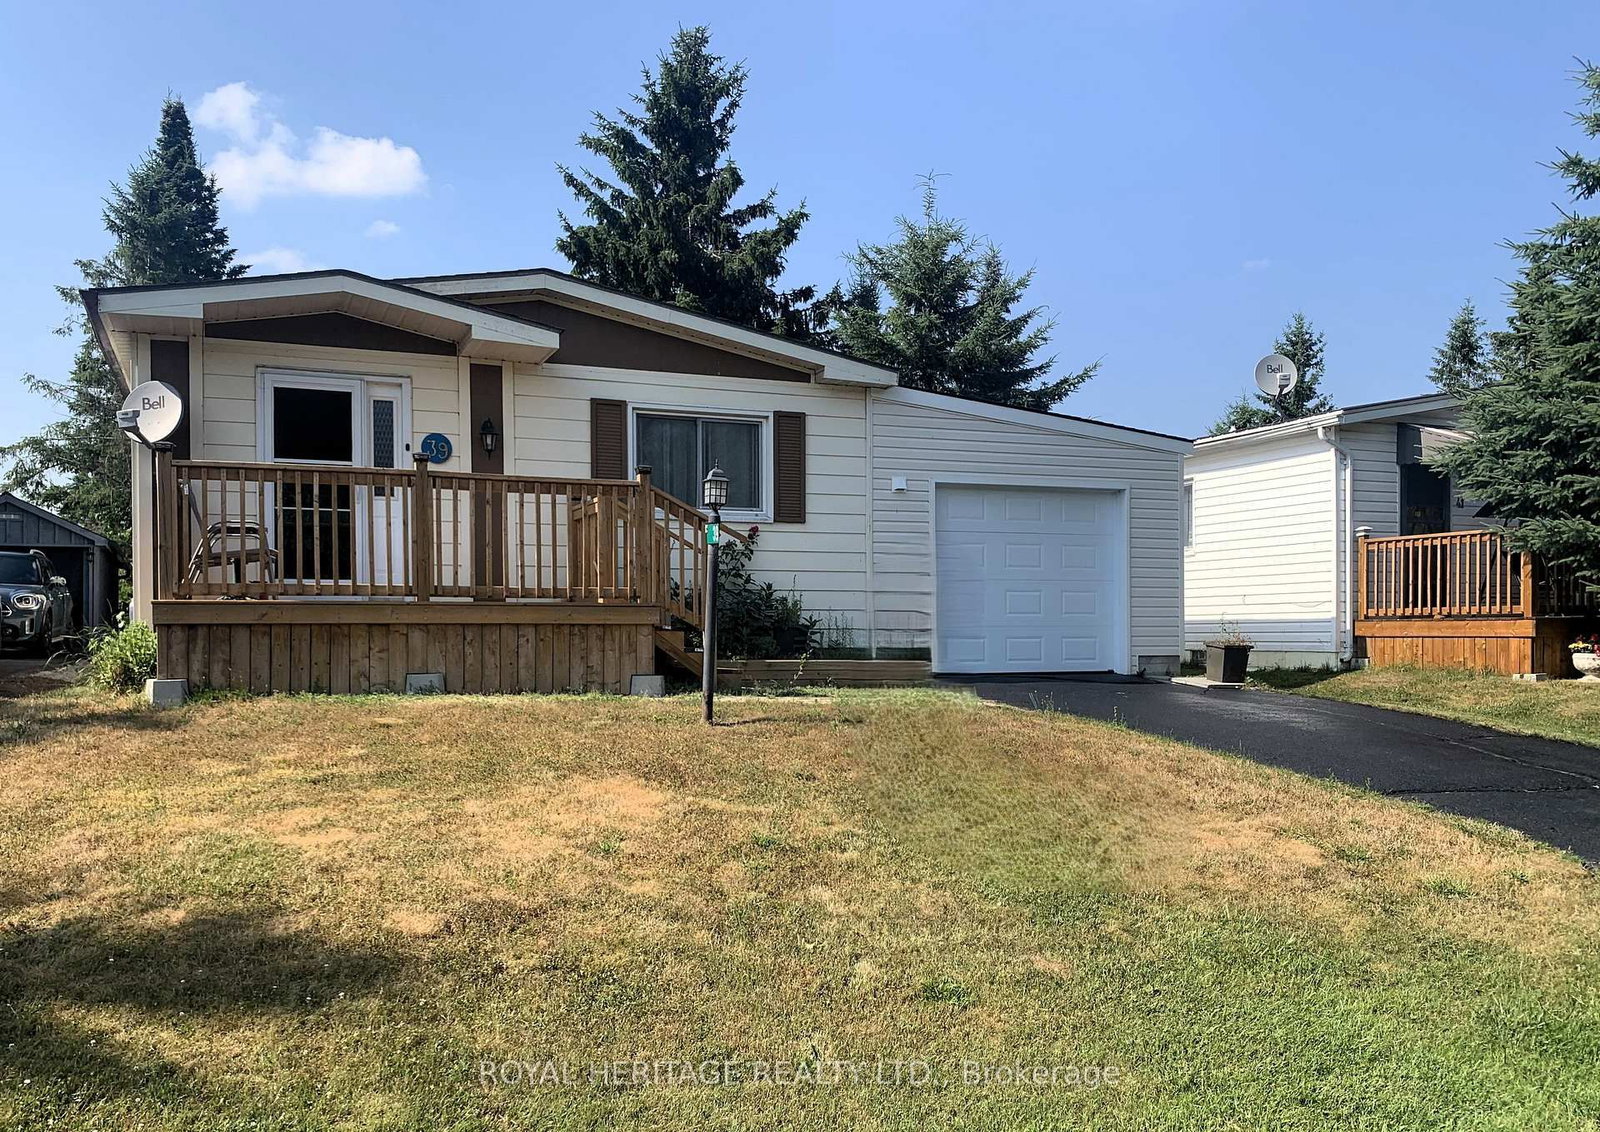
<-- style PDP --> 39 CIRCLE Drive, Kawartha Lakes - Modular Home for sale for $315,000
  • for sale

39 CIRCLE Drive

Kawartha Lakes, Ontario, K9V 4R1 - Fenelon

$315,000

  • Neighbourhood

    Fenelon

  • Major Intersection

    BETWEEN PARK & CIRCLE

  • Listed Since: 92 day(s)

  • Last update: today

Overview

  • Property Type

    Modular Home, Bungalow

  • Bedrooms

    3

  • Bathrooms

    1

  • Basement

    Crawl Space + Sep Entrance

  • Kitchen

    1

  • Total Parking

    3 (1 Attached Garage)

  • Lot Size

    Available Upon Request

  • Taxes

    n/a

  • Type

    Freehold

Property Description

Property description for 39 CIRCLE Drive, Kawartha Lakes

Welcome to Joy Vista Estates, where comfort, convenience, and community come together in this charming bungalow. This comfortable home offers 3 bedrooms and 1 bath, all on one level-making everyday living simple and accessible. Enjoy the peace of mind that comes with low monthly fees, which cover essentials like snow removal, garbage and recycling pickup, water and sewer, and even a portion of property taxes-helping you manage your budget with ease. Set in a quiet location directly across from a greenspace and surrounded by scenic farmland, this home offers a relaxed, rural feel while still being part of a friendly, close-knit community. Residents have exclusive access to a recreation center featuring an inground pool, accessible entry, plenty of parking, and a variety of social events-perfect for staying active and connected. Inside, you'll appreciate the fresh paint and durable laminate flooring throughout, providing a low-maintenance living space. The private rear yard and front sitting porch create ideal spots to unwind or entertain. The functional layout includes a bright living room with a cozy propane fireplace, open to the dining area, along with a galley kitchen featuring a walk-in pantry. A convenient laundry closet offers direct access to a brand-new garage with secure entry into the home-adding both practicality and peace of mind. Located just minutes from Lindsay and approximately two hours from the GTA, this property offers the perfect balance of tranquility and accessibility. Discover affordable living in cottage country without compromising on comfort or lifestyle. Home has central air-conditioning and boasts the convenience of propane forced air heating.

Listed by ROYAL HERITAGE REALTY LTD.

  • MLS #

    X12954534

  • Sq. Ft

    700-1100

  • Sq. Ft. Source

    MLS

  • Lot Irregularities

    n/a

  • Year Built

    16-30

  • Pool

    Community

  • Drive

    Inside Entry, Private

  • Garage

    Attached, 1 spaces

  • Total Parking

    3

  • Family Room

    N

  • Den

    N

  • Exterior

    Vinyl Siding

  • Fireplace

    Y

  • Roof

    Asphalt Shingle

  • Foundation

    Perimeter Wall, Piers

  • Elevator

    n/a

  • Water View

    n/a

  • Laundry Level

    Main

  • Heat

    Forced Air

  • A/C

    Central Air

  • Water

    Municipal

  • Water Supply

    n/a

  • Sewers

    Other

  • Central Vac

    N

  • Living

    2.74 x 4.26 ft Main level

    Laminate, Fireplace, Ceiling Fan

  • Dining

    3.35 x 2.43 ft Main level

    Laminate, Open Concept, O/Looks Frontyard

  • Kitchen

    2.74 x 2.0 ft Main level

    Laminate, Combined W/Laundry, Galley Kitchen

  • Primary

    3.35 x 3.35 ft Main level

    Laminate, O/Looks Backyard, Double Closet

  • 2nd Br

    2.74 x 3.35 ft Main level

    Laminate, Large Closet

  • 3rd Br

    2.74 x 3.35 ft Main level

    Laminate, Large Closet, O/Looks Backyard

  • Bathroom

    2.43 x 1.5 ft Main level

    4 Pc Bath, Linoleum, Closet

  • MLS #

    X12954534

  • Sq. Ft

    700-1100

  • Sq. Ft. Source

    MLS

  • Lot Irregularities

    n/a

  • Year Built

    16-30

  • Pool

    Community

  • Drive

    Inside Entry, Private

  • Garage

    Attached, 1 spaces

  • Total Parking

    3

  • Family Room

    N

  • Den

    N

  • Exterior

    Vinyl Siding

  • Fireplace

    Y

  • Roof

    Asphalt Shingle

  • Foundation

    Perimeter Wall, Piers

  • Elevator

    n/a

  • Water View

    n/a

  • Laundry Level

    Main

  • Heat

    Forced Air

  • A/C

    Central Air

  • Water

    Municipal

  • Water Supply

    n/a

  • Sewers

    Other

  • Central Vac

    N

  • Living

    2.74 x 4.26 ft Main level

    Laminate, Fireplace, Ceiling Fan

  • Dining

    3.35 x 2.43 ft Main level

    Laminate, Open Concept, O/Looks Frontyard

  • Kitchen

    2.74 x 2.0 ft Main level

    Laminate, Combined W/Laundry, Galley Kitchen

  • Primary

    3.35 x 3.35 ft Main level

    Laminate, O/Looks Backyard, Double Closet

  • 2nd Br

    2.74 x 3.35 ft Main level

    Laminate, Large Closet

  • 3rd Br

    2.74 x 3.35 ft Main level

    Laminate, Large Closet, O/Looks Backyard

  • Bathroom

    2.43 x 1.5 ft Main level

    4 Pc Bath, Linoleum, Closet

Thinking of Selling?

Find Out Your Home’s Value in Today’s Market!

No Email or Signup is required to view your home estimate.

estimate your home value

Contact Manoj Kukreja

Sales Representative,
Century 21 People’s Choice Realty Inc.,
Brokerage
(647) 576 - 2100

Manoj profile avatar

Property History

Property history for 39 CIRCLE Drive, Kawartha Lakes

This property has been sold 6 times before. Create your free account to explore sold prices, detailed property history, and more insider data.

Sign In / Register

Inventory Graph

10 9 8 7 6 5 4 3 2 1 0 4 Months of inventory SELLER'S Market BALANCED Market BUYER'S Market

Mortgage Calculator

This data is for informational purposes only.

Mortgage Payment per month

Principal Amount

Interest

Total Payable

Amortization

Amortization

Closing Cost Calculator

This data is for informational purposes only.

Closing Cost Total for this property

Total Cash flow for purchasing this property

Down Payment(%)*
Additional information

Provincial Land Transfer Tax

Ontario Land Transfer Tax Rebate

Toronto Land Transfer Tax

Toronto Land Transfer Tax Rebate

PST on CMHC Insurance Premium

Lawyer Fees

$2,825

Government Registration Fee's

$164

Title Insurance

Closing Cost Total

Total Cash flow for purchasing this property

Provincial Land Transfer Tax

Ontario Land Transfer Tax Rebate

Toronto Land Transfer Tax

Toronto Land Transfer Tax Rebate

PST on CMHC Insurance Premium

Lawyer Fees

$2,825

Government Registarion Fee's

$164

Title Insurance

Down Payment(%)*

* A down payment of less than 20% is permitted only for first-time home buyers purchasing their principal residence. The minimum down payment required is 5% for the portion of the purchase price up to $500,000, and 10% for the portion between $500,000 and $1,500,000. For properties priced over $1,500,000, a minimum down payment of 20% is required.

Thinking of Selling?

Find Out Your Home’s Value in Today’s Market!

No Email or Signup is required to view your home estimate.

estimate your home value

Contact Manoj Kukreja

Sales Representative, Century 21 People’s Choice Realty Inc., Brokerage
(647) 576 - 2100

Manoj profile avatar

Recent Sold Listings in Fenelon, Kawartha Lakes

Popular Cities